Floor Plans

Floor Plans

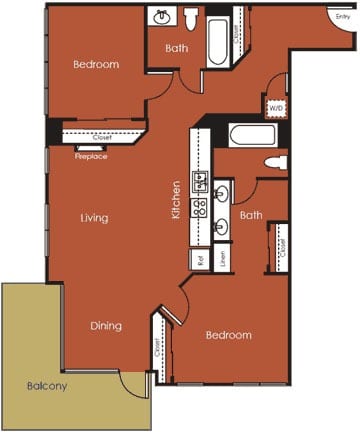
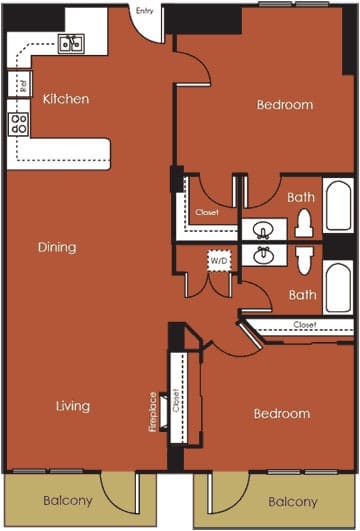
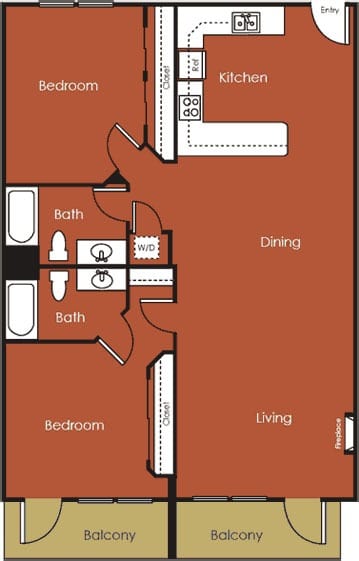
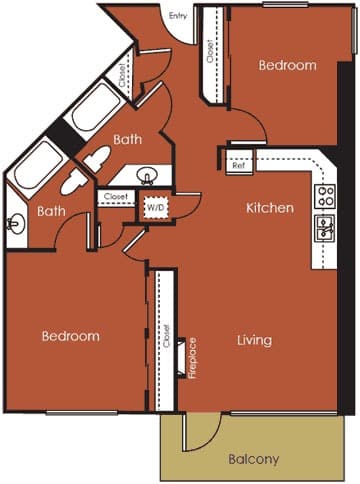
Allegro Towers offers studio, one-bedroom, one-bedroom plus den, and two-bedroom floor plans across 29 floors in the heart of Little Italy, San Diego. Each layout pairs open living areas with premium finishes and views that stretch across San Diego Bay, giving residents of our luxury apartments in Little Italy a home as remarkable as the neighborhood itself.

More Filters

Filters

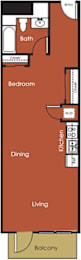
theZION*

  • Studio
  • 1 Bath
  • 612 Sq. Ft.
Inquire for details

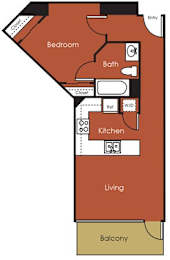
theSYMPHONY*

  • 1 Bed
  • 1 Bath
  • 688 Sq. Ft.
5 Available

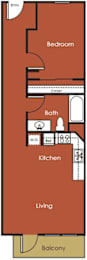
thePIZZICATO*

  • 1 Bed
  • 1 Bath
  • 645-to700 Sq. Ft.
4 Available

theCONCERTO*

  • 1 Bed
  • 1 Bath
  • 973 Sq. Ft.
Inquire for details

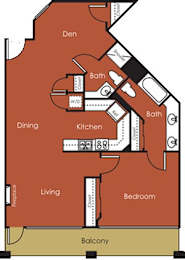
theDELIBES*

  • 1 Bed
  • 1 Bath
  • 981 Sq. Ft.
Inquire for details

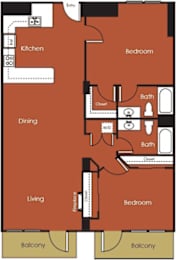
theREQUIEM*

  • 2 Bed
  • 2 Bath
  • 1,020 Sq. Ft.
2 Available

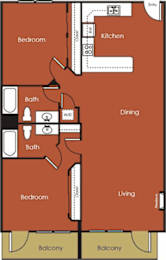
theCORELLI*

  • 2 Bed
  • 2 Bath
  • 904 Sq. Ft.
Inquire for details

theSONATA*

  • 2 Bed
  • 2 Bath
  • 1,169 Sq. Ft.
1 Available

theRUBATO*

  • 2 Bed
  • 2 Bath
  • 1,362 Sq. Ft.
1 Available

theRUBATO (#2)*

  • 2 Bed
  • 2 Bath
  • 1,332 Sq. Ft.
3 Available

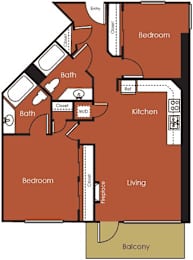
theBOLERO*

  • 2 Bed
  • 2 Bath
  • 993 Sq. Ft.
Inquire for details

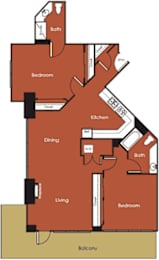
theMOLDAU (North & South Tower)*

  • 2 Bed
  • 2 Bath
  • 1,288 Sq. Ft.
2 Available

theCHANT Penthouse Suite*

  • 2 Bed
  • 2 Bath
  • 1,265 Sq. Ft.
2 Available
Map View

Flexible Living Options at Our San Diego High-Rise Apartments

From efficient studios to expansive two bedrooms, every floor plan at Allegro Towers is built around comfort, style, and spectacular views.

Studios

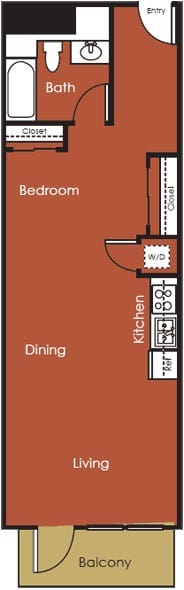
Starting at 612 square feet on floors two through seven, our studio floor plans offer a smart, well-appointed layout ideal for anyone who want the full Allegro Towers experience in a streamlined package. Granite countertops, stainless steel appliances, and an in-unit washer and dryer are all included.

One-Bedrooms

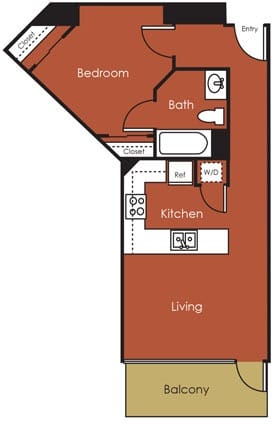
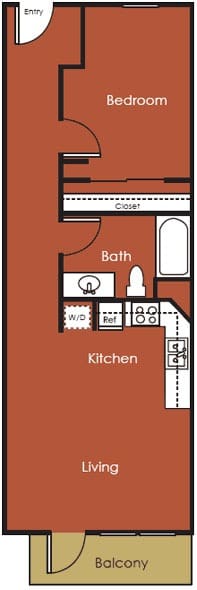
Ranging from 645 to 688 square feet on floors three through 25, our one-bedroom floor plans offer open living areas and elevated finishes in two distinct layouts. These homes are a natural fit for someone looking for a polished, move-in-ready space in the heart of downtown Little Italy, San Diego.

One-Bedrooms Plus Den

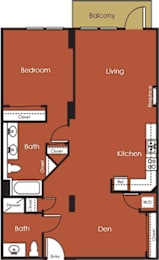
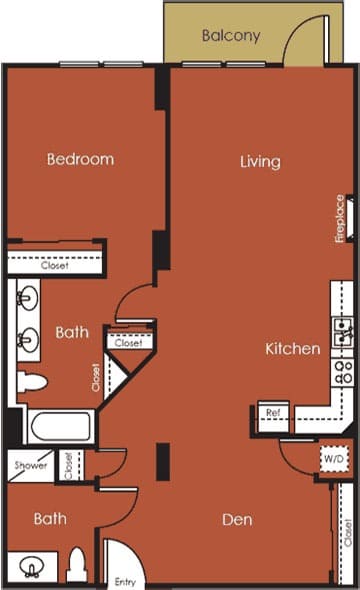
At 973 to 981 square feet, the one-bedroom plus den floor plans offer a dedicated flex space perfect for a home office, creative studio, or guest room. These versatile layouts are ideal for anyone who wants extra room without committing to a full two-bedroom.

Two-Bedrooms

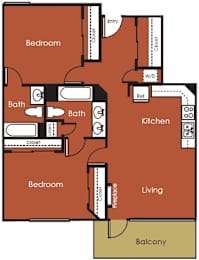
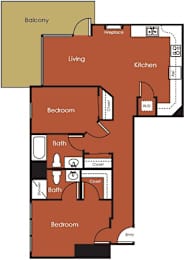
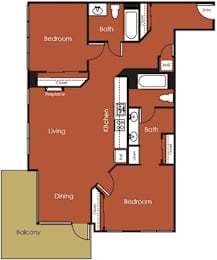
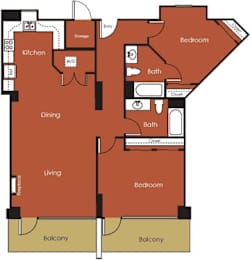
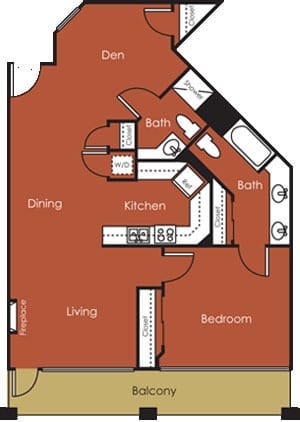
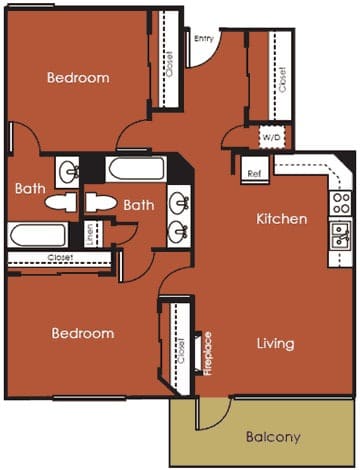
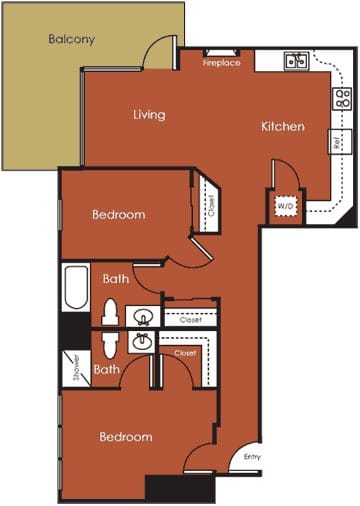
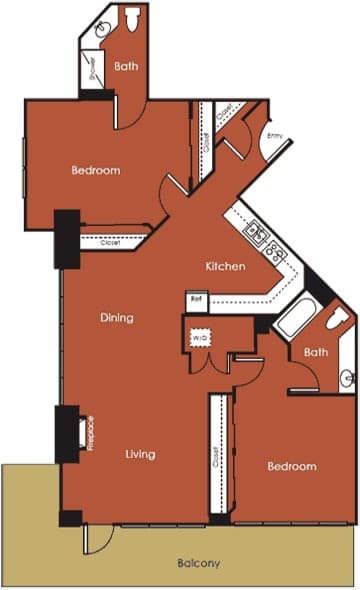
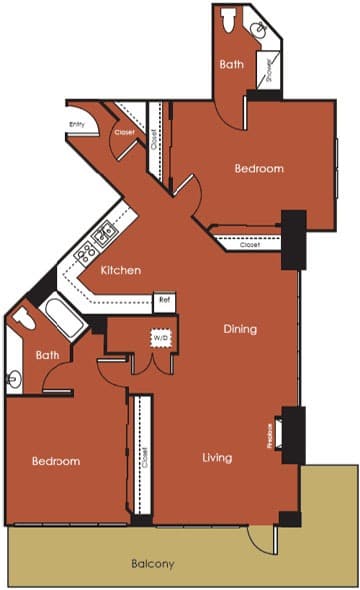
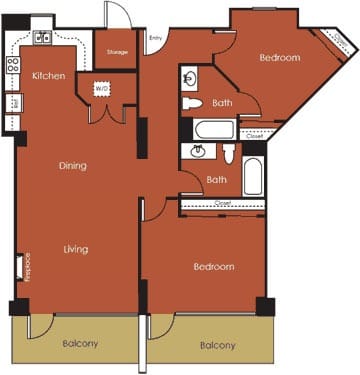
Spanning 904 to 1,362 square feet across multiple layouts, our two-bedroom homes offer some of the most spacious residences in the building. Each includes two full bathrooms and generous living areas designed for comfortable, stylish everyday living.

Penthouse

Perched on floors 26 through 29, our penthouses offer 1,265 square feet of elevated living with two bedrooms and two full bathrooms. As the highest residences at Allegro Towers, these suites bring the best of the building’s San Diego Bay and harbor views to the top of the Little Italy skyline.

Apartment Features

Every Allegro Towers residence includes granite countertops, stainless steel appliances, custom cabinetry, an in-unit washer and dryer, central heat and air, and a frost-free refrigerator with icemaker as standard. Select homes feature floor-to-ceiling windows and private balconies that bring the beauty of Little Italy San Diego living directly into your space.

Contact Allegro Towers today to explore available floor plans and schedule your personal tour.